TG-5700 Big Measurement Range High-Precision Ultrasonic Thickness Gauge
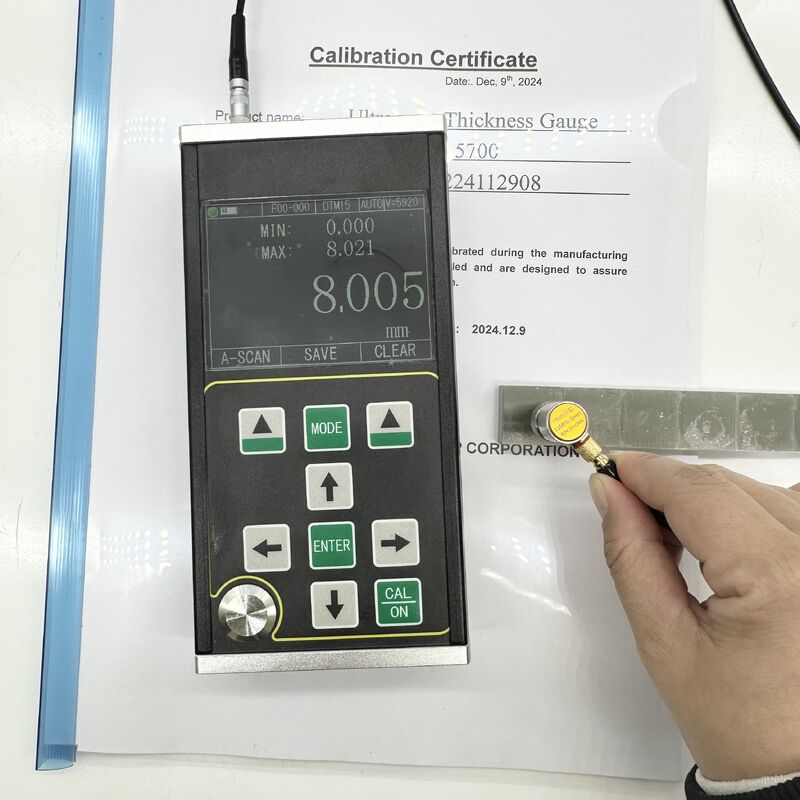
TG-5700 is a new type of handheld high-precision digital ultrasonic thickness gauge with A/B scanning. It adopts the principle of ultrasonic thickness measurement based on pulse reflection. It is suitable for the measurement of material thickness that can make ultrasonic wave propagate in it at a constant speed and get the reflection from its back. The measurement resolution is 0.001mm and the measurement range is as thin as 0.15mm (steel).
This product can accurately measure plates and processed parts. On the other hand, it can monitor the thinning degree of pipes and pressure vessels in production equipment after corrosion during use. It can be used in petroleum, chemical industry, metallurgy, shipbuilding, aerospace, energy and other fields.
Specification Parameters
|
Item
|
TG-5700
|
|
Probe type
|
Single crystal probe / double crystal probe
|
|
Measuring range (45# steel)
|
0.15mm – 1800mm
|
|
Indication stability
|
Zero crossing and multiple echo technology are adopted to ensure that the thickness measurement value is not affected by echo strength, material attenuation coefficient, gain and gate height, and has high measurement stability and reliability.
|
|
Measurement frequency
|
4Hz,8Hz,16Hz
|
|
Resolution
|
0.1mm,0.01mm,0.001mm(0.01inch,0.001inch,0.0001inch)
|
|
Accuracy
|
0.001mm
|
|
Pulse generator
|
Negative square wave emission is adopted, and the pulse width and voltage are automatically matched with the probe.
|
|
Sound velocity range
|
400-19999m/s
|
|
Calibration block
|
4mm(steel)
|
|
Automatic shutdown
|
One can choose 5 minutes, 10 minutes, 20 minutes and manual shutdown.
|
|
Probe calibration
|
One point calibration, multi-point calibration
|
|
gain
|
Automatic gain control, Manual gain control
|
|
Gain range
|
0~70dB
|
|
Detection mode
|
Radio frequency (RF), positive half wave (POS), negative half wave (NEG), full wave (FULL)
|
|
Measurement mode
|
(1) MB-E: the measurement mode based on the transit time from the initial echo to the first bottom echo; (2) E-E: penetration coating measurement mode, the arbitrary Em–En echo is optional; (3) ME-E: multiple echo measurement mode; (4) THIN: thin wall measurement mode;
|
|
Numerical mode
|
Thickness value mode, difference / reduction rate mode, maximum / minimum value mode
|
|
A-scan mode
|
Available
|
|
B-scan mode
|
Available
|
|
Coupling indication
|
Available
|
|
Battery Indication
|
Available
|
|
Language
|
English
|
|
Unit
|
mm/inch
|
|
Menu operation
|
Available
|
|
Software function
|
Dynamic gate setting, blanking setting (Blank), echo blanking setting (E-blank), echo freezing, echo translation and scaling
|
|
Storage function
|
It can store 100,000 thicknesses (100 groups, 1000 in each group), 500 groups of A-scan waveforms and 500 groups of B-scan waveforms at the same time.
|
|
Host program upgrade
|
Available
|
|
Display
|
3.5 "QVGA (320 × 240) color TFT-LCD screen
|
|
Data transmission
|
It supports RS-232 serial communication and USB to transmit data to the computer.
|
|
Working temperature
|
-10℃~+50℃; With special requirements, it can reach - 20 ℃;
|
|
Working voltage
|
Four No. 5 AA batteries are required. When the power is insufficient, there is a low voltage prompt.
|
|
Overall dimension
|
204 x 100 x 36 (mm)
|
|
Total Weight
|
310 g(Without battery)
|
|
Battery
|
4pcs AA dry battery
|
Main Function Characteristics
● This product has A-scan mode, B-scan mode and numerical display mode;
● The measurement range is wide, and the unique "multiple echo" technology is adopted to realize the measurement of ultra-thin parts, with a minimum measurement thickness of 0.15mm (steel);
● This product can measure the thickness with high precision, and the maximum measurement resolution can reach 0.001mm; The repetition resolution can reach ± 0.002mm;
● It has the functions of penetrating coating and echo to echo measurement, which is used to measure materials with paint layer and coating on the surface;
● Multiple measurement modes: mb-e, E-E and me-e modes meet the measurement of conventional thick workpieces; Thin mode realizes the measurement of thin parts;
● Numerical modes include: conventional thickness value mode, difference / reduction rate mode and maximum value mode;
● Two gain modes: automatic gain / manual gain;
● Manual shutdown and automatic shutdown can be set, with energy-saving function;
● It supports a variety of probes, including double crystal probe and single crystal probe, and supports up to 20MHz high-frequency probe;
● It supports mass storage and can store 100000 thickness values, 500 groups of A-scan waveforms and 500 groups of B-scan waveforms at the same time;
● Large 3.5-inch color TFT-LCD display with 320x240 high definition (QVGA) resolution;
● It has a variety of calibration methods, supports one-point calibration, multi-point calibration and manual calibration modes, and can calibrate sound velocity and probe zero position at the same time; It supports v-path correction of double crystal probe.
● It supports the conversion of metric and British system; It can switch between millimeter and inch units;
● It supports English display.
Applicable Materials
It is suitable for measuring the thickness of metals (such as steel, cast iron, aluminum, copper, etc.), plastics, ceramics, glass, resin, glass fiber and other good ultrasonic conductors.



 Your message must be between 20-3,000 characters!
 English