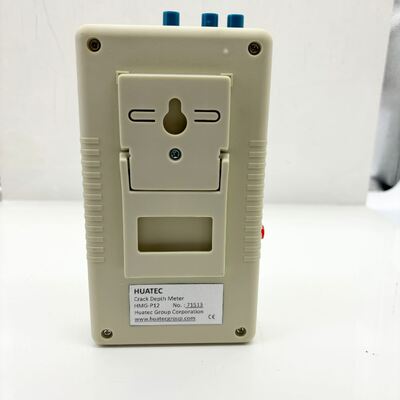
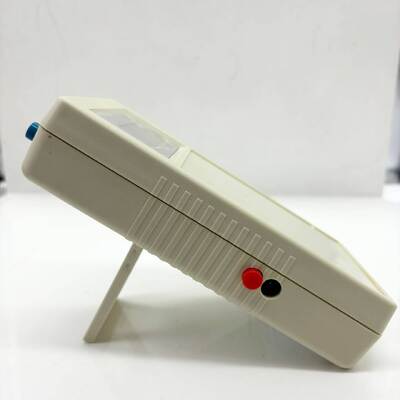
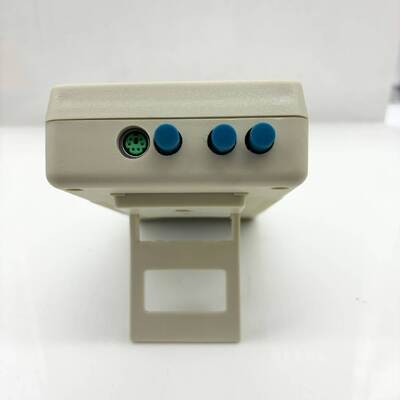
Digital High Precision Crack Depth Measurement / Hmg Series Crack Depth Gauge
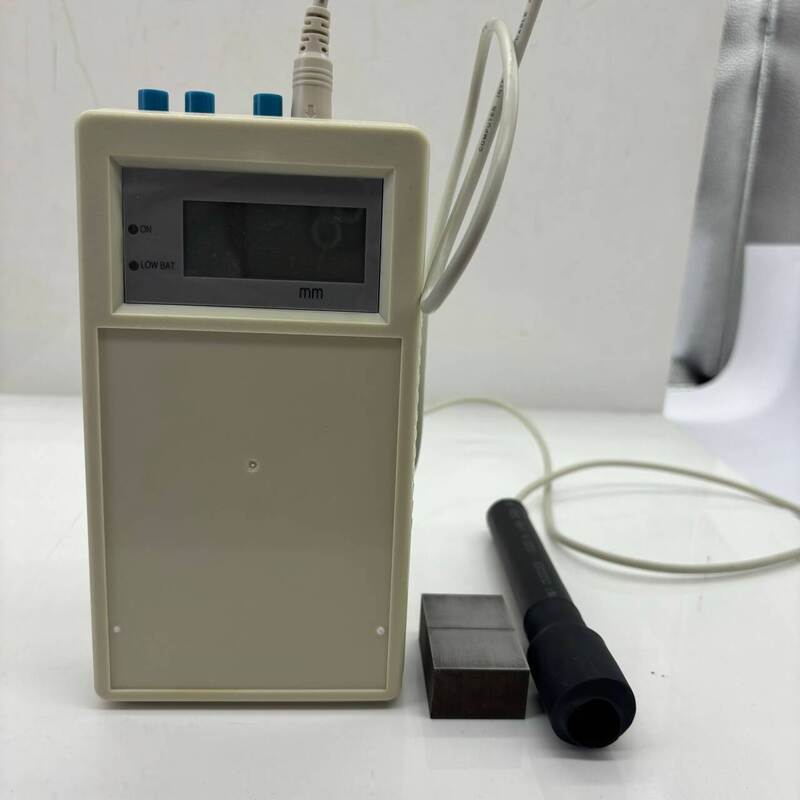
Digital high precision crack depth measuring instrument
HMG SERIES Crack Depth Gauge
Used in the equipment maintenance of the operating system -- for the equipment parts with cracks, the development status of cracks can be mastered through regular inspection, and the timely and economical repair or update time can be determined to ensure the safety of the system.
Used in the quality control of the manufacturing process -- for the work piece with cracks in the processing process, the repair and rescue measures can be formulated or decided according to the crack depth measurement results and the manufacturing process standard requirements.
| Host size |
handheld model: 180x100x43mm, Portable model: 67x148x190mm |
| Standard probe |
φ19x130 mm, replaceable gold-plated probe |
| Quality |
less than 1kg (including built-in rechargeable battery) |
Performance Features
Lightweight portable size and ordinary digital multi meter similar, weight less than 1Kg (include rechargeable batteries).
Excellent performance is nondestructive to the part under test. High reliability of measurement data. Resistance to the environment
Strong interference ability. With zero automatic correction function.
The continuous working time of dc power supply is long and the site is easy to use.
Simple operation intelligent operation, easy to master, the number display intuitive and simple.

The main parameters:
| Scope of application |
surface crack depth measurement of conductive materials |
| Working principle |
combination of ac potential method and computer technology |
| Power source |
built-in rechargeable NiMH battery |
| Working hours |
continuous use for 12 hours |
| Measuring range |
ferromagnetic material 0 -- 100mm |
| Measurement accuracy |
the relative error is no more than 10% at full range |
| Resolution |
not less than 0.1mm |
Digital High Precision Crack Depth Measurement / Hmg Series Crack Depth Gauge
Very short cracks can also be measured
Method of measurement
The operation method is to cross the probe on both sides of the crack and perpendicular to the measured surface
Press down the probe and read the measurement data directly on the LCD display screen of the host computer.
Probe selection
Standard type according to the different arrangement of 4 probes, standard probe
It can be divided into two types: single-column type and double-column type.
Special probe can be customized according to different engineering application occasions and special requirements of the tested object.
Excellent quality imported precision devices, advanced manufacturing technology, excellent quality and reliable.
Widely used in machinery manufacturing, petrochemical, aerospace, nuclear power and other industrial fields in non-destructive testing.
There are standard models for conventional measurement and customized models for special condition
Provide technical support for difficult problems in engineering measurement, and carry out special research on the measurement requirements of special working conditions


 Your message must be between 20-3,000 characters!
 English