logo
Home ProductsNon Destructive Testing Equipment

High Precision Ultrasonic Thickness Gauge with 0.001mm Resolution and Thru-paint Measurement

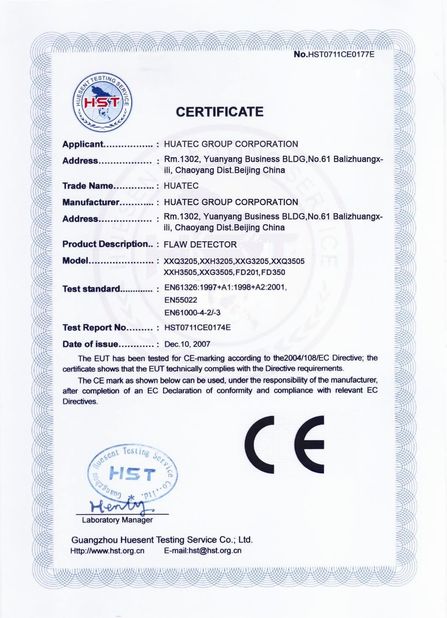
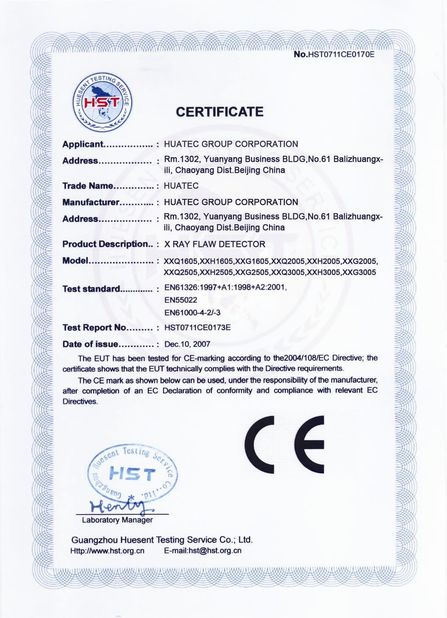
Certification
China HUATEC  GROUP  CORPORATION certification
Customer Reviews
wide range of NDT products, we can get all in huatec group. We prefer to buy from them. Rudolf Shteinman Russia

—— Rudolf Shteinman

I like the service, very quick response, professional work. Aret Turkey

—— Aret Kaya

huatec hardness tester, very good quality,we are very satisfied with the portable hardness tester RHL-50. Kumaren Govender Sotuth Africa

—— Kumaren Govender

I'm Online Chat Now

High Precision Ultrasonic Thickness Gauge with 0.001mm Resolution and Thru-paint Measurement

High Precision Ultrasonic Thickness Gauge with 0.001mm Resolution and Thru-paint Measurement
High Precision Ultrasonic Thickness Gauge with 0.001mm Resolution and Thru-paint Measurement High Precision Ultrasonic Thickness Gauge with 0.001mm Resolution and Thru-paint Measurement

Large Image :  High Precision Ultrasonic Thickness Gauge with 0.001mm Resolution and Thru-paint Measurement

Product Details:
Place of Origin: China
Brand Name: HUATEC
Certification: ISO, CE, GOST
Model Number: TG-3250H

High Precision Ultrasonic Thickness Gauge with 0.001mm Resolution and Thru-paint Measurement

Description
Measure Range: 0.75~400 Mm (Steel)
Highlight:

High Precision Ultrasonic Thickness Gauge

,

0.001mm Resolution Thickness Gauge

,

Thru-paint Measurement Non Destructive Testing Equipment

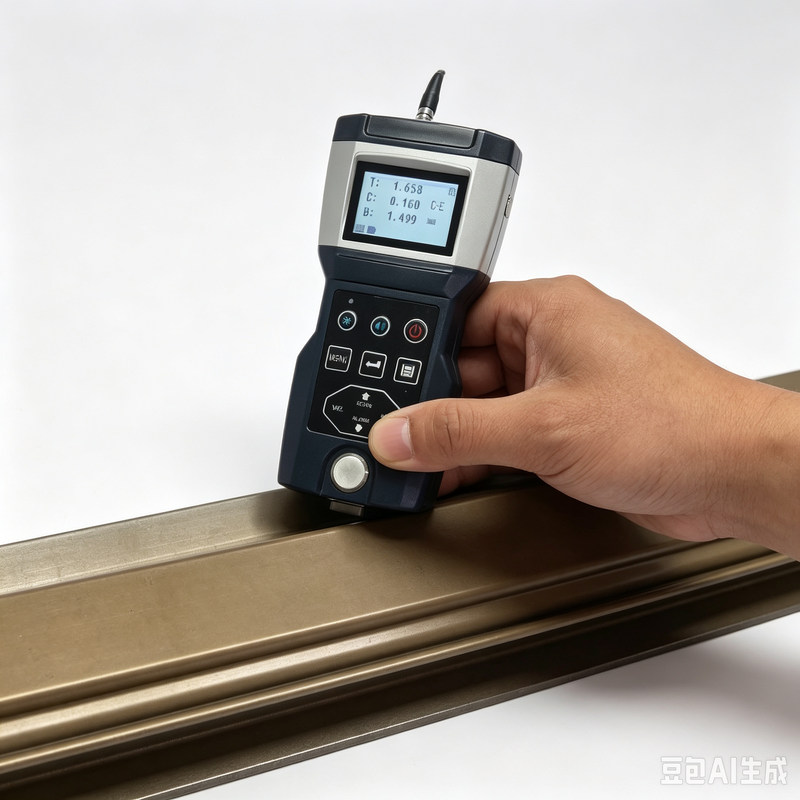
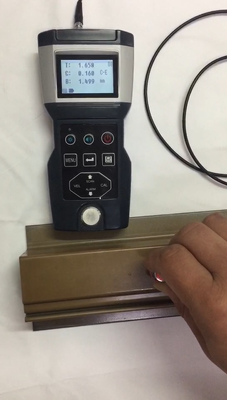
High Precision Coating and Base Material Ultrasonic Thickness Gauge TG-3250H

TG-3250H is a high precision digital ultrasonic thickness gauge. Based on the same operating principles as SONAR, it is capable of measuring the thickness of various materials with accuracy as high as 0.001 millimeters, or 0.0001 inches. It is adapted to measure the thickness of good conductors for ultrasonic waves, such as metal (steel, cast iron, aluminum, copper), plastic, ceramic, glass, glass fiber and more.

It can test coating thickness and basic material thickness simultaneously.

Features
  • High precision timing chip & V-Path model used for precision measurement
  • Real-time Temperature Compensation Technic supporting one-time probe calibration for long term usage
  • Thru-paint measurement (Standard Version), simultaneously measure coatings and material thicknesses (Advanced Version)
  • Bluetooth & Mini-USB interface for printing & communication, host software upgradable
Main Functions
  • Support Pulse-Echo, Echo-Echo, Interface-Echo, E-C coating thickness testing, C-E coating and basic material testing and AUTO 6 kinds measurement mode, gain adjustable
  • Scan mode, min/max capture mode, differential mode & alarm mode support
  • Sound velocity calibration by known thickness
  • Storage capacity of 1000 measurements with thickness, velocity, time, etc.
  • Communicate with PC or smart phones, support online measurement & command control (OC version)
Technical Parameters
Measure Range 0.75~400 mm (Steel) Sound Velocity Range 1 ~ 19999 m/s
Resolution 0.001mm / 0.0001inches Accuracy 0.03mm or 0.3%*H
Measuring Period 4 times per second Probe Frequency 2MHz,3MHz,5MHz,7.5MHz
Calibration Mode Probe Calibration & Two Point Calibration Calibration block 4.000mm(Steel)
Measurement Mode P-E, I-E, E-E, E-C, C-E Gain Adjustable 16 Stages
Measuring Mode Single point, scan, min/max capture, differential, alarm Data Storage 1000 measurements, including thickness, sound velocity, time, etc.
Display English / Chinese selectable, FSTN LCD Display with backlight Display Content Thickness, Sound velocity, Stability, Battery, Measuring Mode, etc.
Communication Bluetooth & Mini-USB interface, virtual serial port protocol Print Optional portable Bluetooth thermal printers
Power Supply 3.7V Li-Ion chargeable battery Power off Timeout power off, low battery power off
Usage Temperature -10 ~ 50 °C Storage Temperature -30 ~ 60 °C
Size 157mm*78mm*37mm Weight About 260g
Shell Material ABS & PC alloy Box Material ABS (IK08 / IP67)
Probe Parameters
Label 5M Φ10 5M PT-08 2M ZT-12 7.5M PT-06 3M GT-12
Measure Range (Steel) 0.8~300 mm 0.8~300 mm 3.0~400 mm 0.75~50 mm 2.0~200 mm
Min. Measure Diameter Ø25 x 3 mm Ø20 x 1.2 mm Ø30 x 4 mm Ø15 x 1.2 mm Ø25 x 3 mm
Probe Diameter 13mm 11mm 17mm 9mm 15mm
Effective area Diameter 10mm 8mm 12mm 6mm 12mm
Probe Frequency 5MHz 5MHz 2MHz 7.5MHz 3MHz
Contact Temperature -10~60°C -10~60°C -10~60°C -10~60°C -10~310°C
Version Comparison
Version Measurement Mode Thru-paint measurement Measure Coatings
Basic P-E x x
Standard P-E, I-E, E-E x
Advanced P-E, I-E, E-E, E-C, C-E

Contact Details
HUATEC GROUP CORPORATION

Contact Person: Ms. Shifen Yuan

Tel: 8610 82921131,8618610328618

Fax: 86-10-82916893

Send your inquiry directly to us (0 / 3000)