|
Product Details:
|
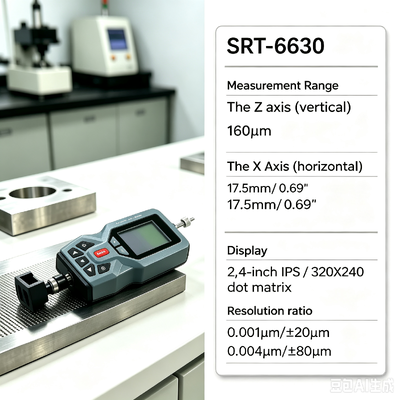
| Display: | 2, 4-inch IPS / 320X240 Dot Matrix | Parameter: | Ra, Rz, Rq, Rt, Rmax, Rc Rp, Rv, R3z, R3y, Rz(JIS) Ry(JIS), Rs, Rsk, Rku, Rsm Rmr, RPc, Rk, Rpk, Rvk, Mr1 Mr2 |
|---|---|---|---|
| Filter: | RC, PC-RC, Gauss ,D-P | Measurement Range: | 160μm (Z Axis), 17.5mm/0.69" (X Axis) |
| Highlight: | Color Display Surface Roughness Tester,High Precision Roughness Tester,Bluetooth Connection Portable Roughness Instrument |
||
Parameter
Specification
Model
SRT-6630
Measurement Range (Z axis)
160μm
Measurement Range (X axis)
17.5mm / 0.69"
Display
2.4-inch IPS / 320*240 dot matrix
Resolution
0.001μm/±20μm
0.004μm/±80μm
Measured Parameters
Ra, Rz, Rq, Rt, Rmax, Rc, Rp, Rv, R3z, R3y, Rz(JIS), Ry(JIS), Rs, Rsk, Rku, Rsm, Rmr, RPc, Rk, Rpk, Rvk, Mr1, Mr2
Standards
ISO4287, ANSI B46.1, DIN4768, JIS B601
Graphics
Primary profile, Roughness profile, Load curves
Filters
RC, PC-RC, Gauss, D-P
Sampling Length (lr)
0.25, 0.8, 2.5mm
Assessment Length (ln)
ln = lr * n (n=1~5)
Sensor Principle
Displacement differential inductance
Stylus
Natural Diamond, 90°/60° angle, 2μm/5μm tip radius
Stylus Force
0.75mN/4mN
Skid Material
Hard alloy, longitudinal radius 40mm
Traversing Speed
lr=0.25: Vt=0.135mm/s
lr=0.8: Vt=0.5mm/s
lr=2.5: Vt=1mm/s
Return: Vt=1mm/s
Accuracy
±(5nm + 0.1A) where A is Ra of calibration test block
Repeatability
≤ 3%
Residual Profile
≤ 0.010μm
Power Supply
Built-in 3.7V Lithium-ion battery, DC5V charger (800mA/3 hours)
Dimensions (L*W*H)
155*63.5*46mm
Weight
Approximately 300g
Operating Environment
Temperature: -20℃ to 40℃, Humidity: < 90% RH
Storage & Transport
Temperature: -40℃ to 60℃, Humidity: < 90% RH
Contact Person: Ms. Shifen Yuan
Tel: 8610 82921131,8618610328618
Fax: 86-10-82916893