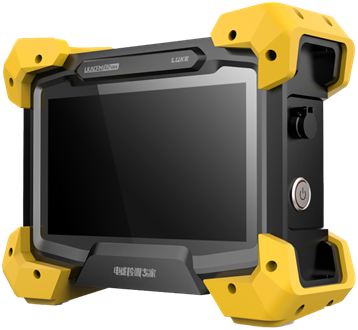
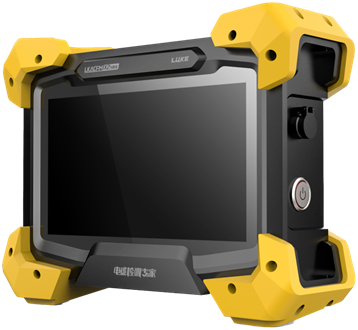
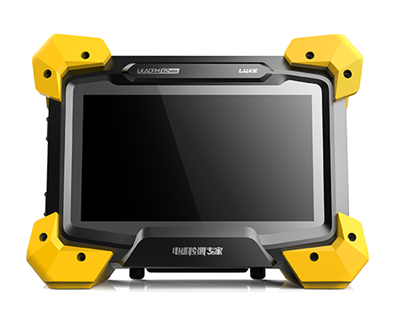
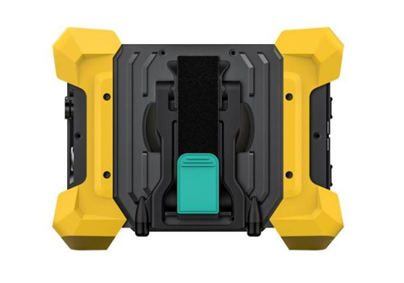
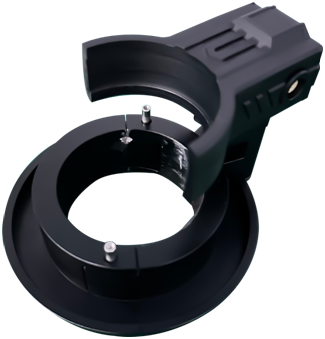
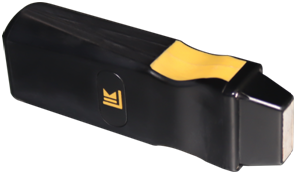
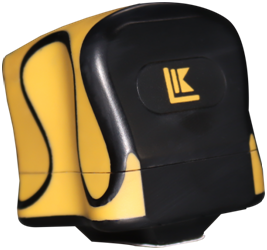
ACFM-HX2 Alternating Current Field Measurement Intelligent Detector ACFM
The Alternating Current Field Measurement (ACFM) technology was developed in the 1980s by Professor Dover and colleagues at University College London as an advanced electromagnetic non-destructive testing (NDT) method based on ACPD. This technology can detect surface defects in most conductive metals, such as steel, stainless steel, and aluminum, and is applicable to both simple and complex geometric structures—including welds, threads, flat plates, shafts, and tubular components—through either automated or manual inspection.
Product Specifications
Detection Capability Requirements
1. Applicable Materials: Ferromagnetic and non-ferromagnetic conductive metal materials, including carbon steel, stainless steel, aluminum, etc.
2. Applicable Scope: Detection of surface and near-surface defects in metal structures.
3. Applicable Defects: Capable of effectively detecting surface cracks, as well as lack of fusion and incomplete penetration. Insensitive to surface and internal corrosion.
4. Detection Depth: Maximum depth for carbon steel is 3mm; for stainless steel, 5mm; for aluminum, 8mm.
5. Detection Sensitivity: Can detect surface-opening defects of at least 3*0.5*0.2mm; capable of detecting defects in magnetic particle A1 15/100 test pieces.
6. Detection Stability: Minimum defect detection rate greater than 90%.
7. Permissible Coating Types: Non-conductive material coatings such as paint, epoxy resin, asphalt, etc.
8. Permissible Coating Thickness: Maximum coating thickness not exceeding 5mm.
9. Scanning Speed: Maximum scanning speed not exceeding 60mm/s; minimum scanning speed should be greater than 5mm/s.
10. Detection Blind Zone: Due to edge effects, there is a detection blind zone at the edges of the test object, typically 20mm. The specific blind zone size depends on the probe and instrument parameters.
Probe
Probe Specifications
|
Name
|
Pen Probe
|
Standard Probe
|
Array Probe (3 Arrays)
|
Array Probe (7 Arrays)
|
Onshore High-Temp Probe
|
Onshore High-Temp Probe
|
|
Specifications
|
X2-LP-10
|
X2-LS-20
|
X2-LA-30
|
X2-LA-70
|
X2-LH3-20
|
X2-LH5-20
|
|
Application
|
Irregular position inspection
|
Weld & conventional inspection
|
Rapid weld & conventional scanning
|
Fast scanning & array imaging
|
300°C
high-
temperature inspection
|
500°C high-
temperature inspection
|
|
Number of Arrays
|
1
|
1
|
3
|
7
|
1
|
1
|
|
Scanning Range
|
10 mm
|
20 mm
|
30mm
|
70 mm
|
20 mm
|
20 mm
|
|
Probe Cable
|
Standard 1.5m
|
Standard 1.5m
|
Standard 1.5m
|
Standard 1.5m
|
Standard 1.5m
|
Standard 1.5m
|
Hardware Functions
1. Supports multiple probes, including pen-type probes, standard probes, and conventional multi-array probes.
2. Supports rotating magnetic field probes for multi-directional defect detection.
3. Supports tooth-array probes and can be expanded to accommodate other unconventional array probes.
4. Supports high-temperature probes with synchronized temperature compensation.
5. Supports encoders for real-time spatial displacement recording during detection.
6. Displays Bx signal plane maps, Bz signal plane maps, butterfly diagrams, and gradient maps.
7. Array detection can display color contour maps.
8. Supports adjustable detection frequency, with a range of 1kHz–10kHz.
9. Supports adjustable detection signal strength, either automatically or manually.
10. Supports hot-swapping of probes for easy switching during detection.
11. Supports hot-swapping and disassembly of encoders.
12. Probe button functions: Probes are equipped with buttons to control software scanning functions (e.g., start, stop, refresh) directly from the probe.
13. Supports customization and expansion of non-standard probes.
Software Functional Requirements
1. The system software runs on the Android Chinese platform and supports device control, signal acquisition, and analysis.
2. The software displays probe connection status, detection parameters, battery level, and other status information.
3. Supports creating new project files, including basic detection settings, detection data, and inspection reports.
4. Allows importing/exporting project files to view or modify detection parameters.
5. Supports parameter settings such as workpiece type, material, coating thickness, weld width, and workpiece temperature.
6. Features parameter recommendation, suggesting suitable probes and settings based on the detection object.
7. Includes sensitivity calibration functionality, allowing verification using standard test blocks.
8. Supports defect depth coefficient calibration, enabling depth coefficient settings using reference test blocks.
9. Features automatic gain adjustment, allowing manual or automatic tuning based on the probe and detection object.
10. The detection interface supports switching between dynamic and fixed vertical-axis modes for real-time adjustment.
11. Supports image zoom functionality, allowing both manual scaling and horizontal dragging for convenient inspection result review.
12. Features an image reset function, allowing zoomed or dragged images to be restored with one click.
13. Supports playback of inspection images, enabling multiple reviews of the images.
14. Features scan path configuration functionality, allowing one-click setup of scanning paths before inspection to facilitate report generation.
15. Equipped with a marking function. During inspection, clicking the mark button adds dividing lines to the detection image for segmented display in the generated report.
16. Supports defect size calculation function. After identifying a defect, users can select the defect area to calculate its length based on encoder data. Additionally, the surface defect depth can be calculated according to the variation in the Bx signal.
17. Supports custom detection report formats and report export functionality.
18. Supports viewing detection reports, inspection images, and test data from historical project files.



 Your message must be between 20-3,000 characters!
 English