|
Product Details:
|
| Scan Width: | 300mm | Maximum Scan Length: | 30 Meters |
|---|---|---|---|
| Positioning Accuracy: | ±3mm Or ±0.04% (8-meter Scanning Length) | Driving Method: | DC Motor Drive |
| Highlight: | tank bottom plate scanner,magnetic leakage detector,non-destructive testing equipment with warranty |
||
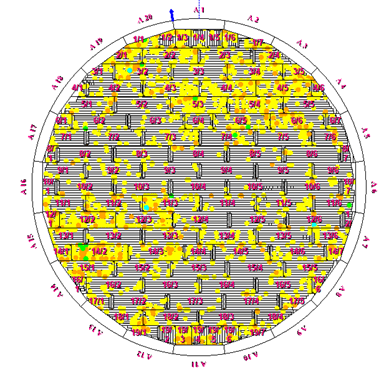
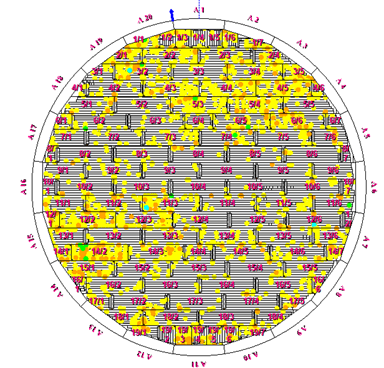
The HMLF-2020 tank bottom corrosion magnetic flux leakage scanner is one of the world's most advanced tank bottom corrosion detection systems, integrating multiple technologies. It is primarily used for magnetic flux leakage detection of tank bottom corrosion in the petroleum and chemical industries. The system features 192 MLF Hall coil probes and 64 LMA Hall probes, enabling it to detect corrosion defects in the tank bottom and determine which surface (upper or lower) the defect is located on. Combining these two detection results greatly aids in analyzing the causes of corrosion, corrosion prevention, and risk assessment.
| principle | Leakage principle |
|---|---|
| Number of probes | 192 pcs MLF Hall coil probes and 64 pcs LMA Hall probes |
| Scan width | 300mm |
| Maximum scan length | 30 meters |
| Positioning accuracy | ±3mm or ±0.04% (8-meter scanning length) |
| driving method | DC motor drive |
| Scan speed | 0.5 m / s (fixed) |
| Detection efficiency | 9 square meters/minute |
| Thickness range |
Drawing mode: Maximum 12.5mm Automatic stop mode: 16mm |
| Transparent coating properties | Strong penetrating power; can penetrate non-ferromagnetic coatings up to 6mm thick. |
| Maximum sensitivity | 20% corrosion of tank bottom plate thickness |
| Defect accuracy | ±5% of the assessment equivalent |
| Minimal defect detection capability | Φ2mm hole, with a depth of 50% of the plate thickness. |
| upper and lower surface defects | It can be determined whether the corrosion is on the surface or the underside of the base plate. |
| Data storage | It can be saved to a computer hard drive or via USB to an external hard drive. |
| Real-time analysis | You can see the size of the defect corrosion, its specific X/Y coordinates, and whether the defect is on the upper or lower surface. |
| power supply | a 12V DC rechargeable battery, equipped with a 220V operating voltage smart charger. |
| weight | Approximately 45 kg |
| software | Real-time data acquisition and analysis software, analysis reporting software |
Contact Person: Ms. Shifen Yuan
Tel: 8610 82921131,8618610328618
Fax: 86-10-82916893