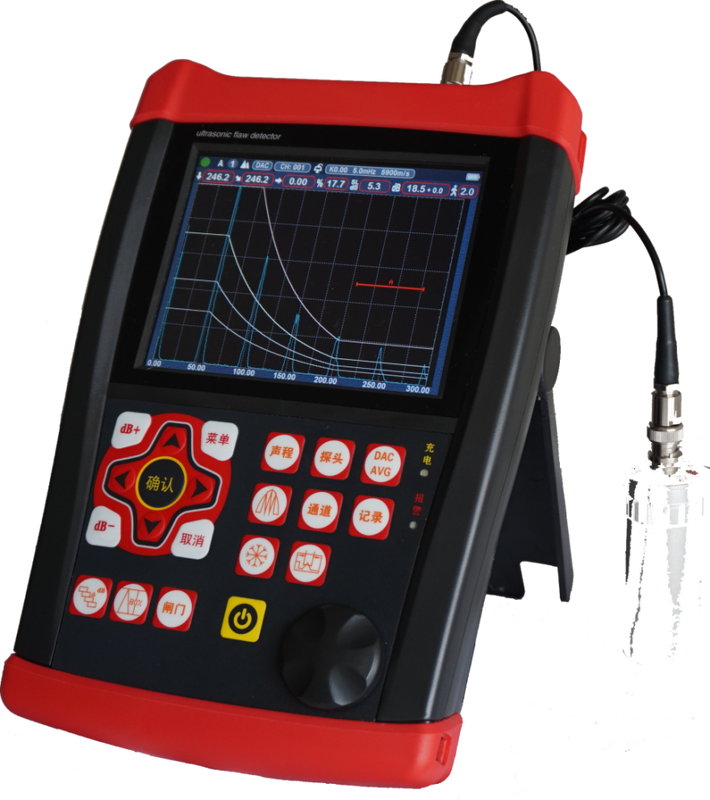
TG-6300 High Sensitivity and Resolution Ultrasonic Coating Thickness Gauge
★ All operations such as probe calibration are fully guided throughout the process, with interactive dialog boxes, eliminating the need to refer to the manual
★ Complete tools such as color etching Bscan and spheroidization rate are available
★ Repeat emissivity: Precise adjustment from 10 to 10,000 Hz, high-speed scanning
★ Ultra-high signal-to-noise ratio, clear and stable waveform, special anti-interference design, not afraid of harsh working conditions
★ 12-bit AD, high-speed sampling, capable of using a 25M probe for detection, with extremely high sensitivity and resolution for minute defects
★ Bluetooth wireless transmission, on-site generation of reports via mobile phone APP, and printing can be achieved
★IP65 protection standard, alloy and silicone combined shell, sturdy and durable, waterproof and dustproof, damping bracket at will
★ Single battery can work continuously for 15 hours. The battery is equipped with an independent charging control. Two batteries can work continuously for unlimited hours
The measurement resolution reaches 0.001mm, and the measurement range is as thin as 0.15mm(steel) and 0.05mm (plastic), which can effectively overcome coating interference.
Technical parameters:
| Detection range |
0.15mm to 15 meters (steel medium, longitudinal wave), transmission 30 meters (expandable) |
| Speed of sound range |
(100-20,000)m/s |
| Repeated emissivity |
Adjustable from 10 to 10,000 Hz |
| Dynamic range |
≥38dB |
| Vertical linearity error |
≤1.5% |
| Horizontal linear error |
≤0.2% |
| Resolution |
>40dB(5P14) |
| Sensitivity margin |
>66dB(200mm deep, Ф2 flat bottom hole) |
| Digital suppression |
(0-80)%, which does not affect linearity and gain |
| Probe types |
straight probe, crystal probe, penetration probe |
| Gate |
Inlet gate, loss gate; Single gate, double gate |
| Alarm |
Buzzer alarm, LED light alarm |
| Power supply |
9V DC |
| Battery working time |
15 hours |
| External dimensions |
260×175×60 (mm) |
| Weight |
1.2Kkg |
| Ambient temperature |
(-10 to 50)℃ |
| Relative humidity |
(20-95)%RH |
| Pulse amplitude |
100V, 200V, 300V, 400V, 500V are selected in grades, with a wide range of applicable probes |
| Pulse width |
Continuously adjusted within the range of (0.03 to 0.51)µs to match probes of different frequencies |
| Probe damping |
50Ω, 100Ω, 150Ω, 400Ω are available to meet different working requirements for sensitivity and resolution |
| Hardware real-time sampling |
High-resolution 12-bit AD converter, sampling speed 400MHz, high-fidelity waveform |
| Detection methods |
positive half-wave, negative half-wave, full wave, radio frequency detection |
| Filtering frequency band |
(0.1-450) MHz |
| Gate reading |
Single gate and double gate reading methods are available for selection. Peak reading inside the gate |
| Total gain |
120 dB (with step values of 0.1dB, 1dB, 2dB, and 6dB) |
| Plug and socket |
BNC/LEMO are optional |
| Note |
The above indicators were measured under the condition that the probe frequency was 2.5MHz and the detection mode was full wave |
Main functions:
● Automatic calibration: One-click automatic calibration;
● High-precision thickness measurement, with the maximum measurement resolution reaching 0.001mm; The repeatability resolution can reach ±0.002mm.
The automatic gain, echo envelope and peak memory functions have improved the efficiency of flaw detection.
500 independent thickness measurement channels (expandable);
It can freely store and replay 1000 A-scan waveforms and data (expandable), export the flaw detection report in PDF format, and view the report without installing PC software.
It is equipped with an external USB flash drive. The internal storage can be exported at any time and can also directly store an unlimited number of flaw detection storage files.
● Type B scanning: Real-time scanning and display of cross-sections, capable of showing the shape of workpiece defects, making the detection results more intuitive.
The width and intensity of the emitted pulse are adjustable;
● Communicate with mobile phones and computers in Bluetooth mode to manage flaw detection reports;
It is powered by a high-performance, safe and environmentally friendly lithium battery. The standard configuration can operate continuously for up to 15 hours.
● Real-time clock recording: Real-time tracking and recording of the date and time of flaw detection, and storage;
● Digital suppression, without affecting gain and linearity;
● Gain compensation: Db attenuation caused by factors such as surface roughness and long-distance flaw detection of thick workpieces can be corrected.
Two input methods: Angle and K value
● Echo frequency analysis
● Freezing and unfreezing the screen
● Waveform filling
● Power status indication
● Capture mark
● Wavy color marking inside the gate
● The gate is widened inside
Standard configuration:
1. One mainframe
2. One 9V power adapter
3. One product packaging box
4. One USB flash drive (including the user manual)
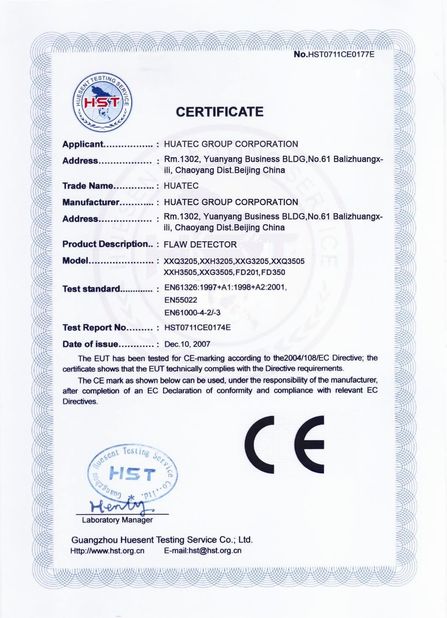
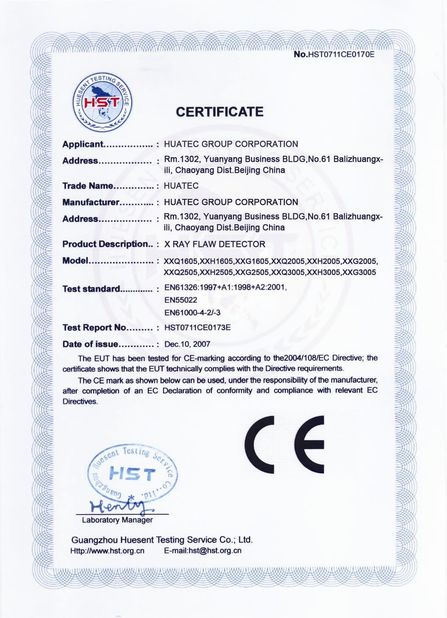
5. One set of certificate of conformity, packing card and warranty card
6. One instrument strap
Optional accessories:
1. Test block
2. Other types of probes
3. Other probe cables
4. Coupling agent
5. Bluetooth printer



 Your message must be between 20-3,000 characters!
 English