logo
Home ProductsNon Destructive Testing Equipment

TG-5100D Real time A Scan and B Scan Through Coating Ultrasonic Thickness Gauge

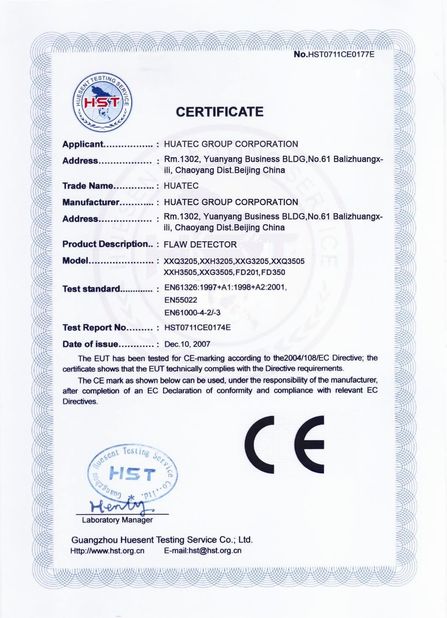
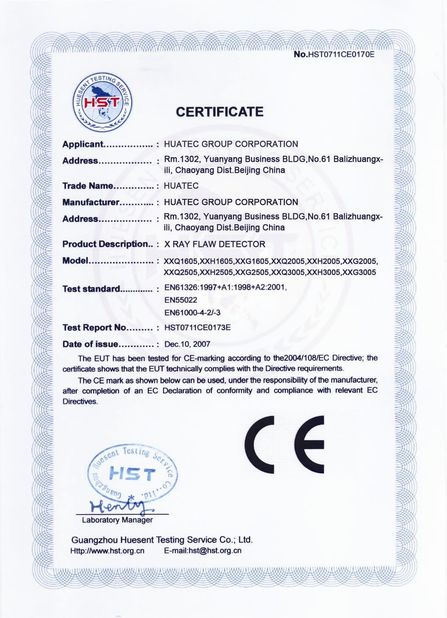
Certification
China HUATEC  GROUP  CORPORATION certification
Customer Reviews
wide range of NDT products, we can get all in huatec group. We prefer to buy from them. Rudolf Shteinman Russia

—— Rudolf Shteinman

I like the service, very quick response, professional work. Aret Turkey

—— Aret Kaya

huatec hardness tester, very good quality,we are very satisfied with the portable hardness tester RHL-50. Kumaren Govender Sotuth Africa

—— Kumaren Govender

I'm Online Chat Now

TG-5100D Real time A Scan and B Scan Through Coating Ultrasonic Thickness Gauge

TG-5100D Real time A Scan and B Scan Through Coating Ultrasonic Thickness Gauge

Large Image :  TG-5100D Real time A Scan and B Scan Through Coating Ultrasonic Thickness Gauge

Product Details:
Place of Origin: China
Brand Name: HUATEC
Certification: ISO,CE
Model Number: TG-5100D
Payment & Shipping Terms:
Minimum Order Quantity: 1set
Packaging Details: in carton
Delivery Time: 5-7 days after payment
Payment Terms: L/C,T/T,Western Union
Supply Ability: 50 sets per month

TG-5100D Real time A Scan and B Scan Through Coating Ultrasonic Thickness Gauge

Description
Product Name: Ultrasonic Thickness Gauge Display: 2.4 Inch TFT QVGA(320×240) Color OLED Screen With Contrast Ratio Of 1010:1
Working Principle: Ultrasonic Pulse/echo/Echo Method Using Double Crystal Probe Measuring Range: 0.5 To 508 Mm (0.025 To 20.00 In)
Highlight:

Ultrasonic thickness gauge with A Scan

,

Through coating thickness measurement device

,

B Scan ultrasonic testing equipment

TG-5100D Real time A Scan and B Scan Through Coating Ultrasonic Thickness Gauge


Main functional features

1. Simple single-level parameter configuration menu
2. Real time A- scanning. The user can see the ultrasonic signal waveform directly on the screen, which is used to verify the thickness reading is correct, analyze the cause of the problem, and help the user find a solution to the problem.
3. When the probe is coupled with the workpiece, the thickness value is displayed in white font.
4. Thickness alarm: alarm thickness limit can be set, and the color of thickness reading can be dynamically changed during alarm.
5. Maximum mode: capture the maximum and minimum values in the measurement process
6. Difference mode: Obtain the difference between the current thickness measurement value and the nominal thickness and the percentage of difference value and the nominal thickness
7. Support millimeter and inch thickness units
8. Large capacity data storage function: can store 100,000 thickness values
9. Can penetrate the coating on the surface of the workpiece, directly measure the thickness of the substrate
10. The user can choose the measurement resolution in metric system x. XX and X.X, and in British system x. XX and X.X
11. Multi-language interface is optional
12. Standby time up to 35 hours


Technical parameters

Display

2.4 inch TFT QVGA(320×240) color OLED screen with contrast ratio of 1010:1

working principle

Ultrasonic pulse/echo/Echo method using double Crystal probe

Measuring range

0.5 to 508 mm (0.025 to 20.00 in)

Measurement resolution

0.01 or 0.1mm(0.001 or 0.01in)

Unit

Millimeter or inch

Display mode

Thickness value mode, min/Max capture mode, difference/reduction mode

V path correction

Automatic V path correction compensates for the nonlinearity of the twin probe

Measurement update rate

Optional 4HZ, 8HZ, or 16HZ per second

Material speed range

500-9999m/s,0.0179-0.3937in/u

Working language

Chinese/English/French (optional)

Alarm set

Max/min alarm, dynamic change thickness reading color when alarm

Power supply

Two 1.5V AA batteries

Operating time

Two AA batteries, more than 35 hours of service

The instrument to turn it off

Optional Automatic shutdown after no operation is performed for 5, 10, or 20 minutes, or manual shutdown

Size

-10 to +50 ºC, up to 20 ºC with special requirements

Weight

153mm×76mm×37mm(H×W×D)

Shelf life

Contain battery 280g

Warranty

12 Months


Standard delivery

Main unit TG-5100D

Probe with cable

Couplant

Carrying case

Instruction manual

Calibration certificate

Optional accessories

High temperature probe

Cast iron probe

Narrow tube probe

Miniature probe

Probe cable

Step block

Rubber Sheath


Probe with measuring range

Probe described

Frequency(MHZ)

Contact area Diameter

Measuring range

(In steel)

Allowed Contact  Temperature

Cast iron probe ZT12

2

16.2mm

(4.0~508.0)mm

(-10~60C

Standard probe PT12

5

13.5mm

(1.2~200.0)mm

(-10~60C

Standard probe PT08

5

11mm

(0.8~100.0)mm

(-10~60C

Standard probe  TC510

5

13.5mm

(1.0~270.0)mm

(-10~70C

Small crystal tube probe PT06

7.5

8mm

(0.8~30.0)mm

(-10~60C

Miniature probe PT04

10

6mm

(0.7~12.0)mm

(-10~60C

High temperature probe

5

14mm

(4.0~80.0)mm

Below 480ºC

 TG-5100D Real time A Scan and B Scan Through Coating Ultrasonic Thickness Gauge

TG-5100D Real time A Scan and B Scan Through Coating Ultrasonic Thickness Gauge

Contact Details
HUATEC GROUP CORPORATION

Contact Person: Ms. Shifen Yuan

Tel: 8610 82921131,8618610328618

Fax: 86-10-82916893

Send your inquiry directly to us (0 / 3000)