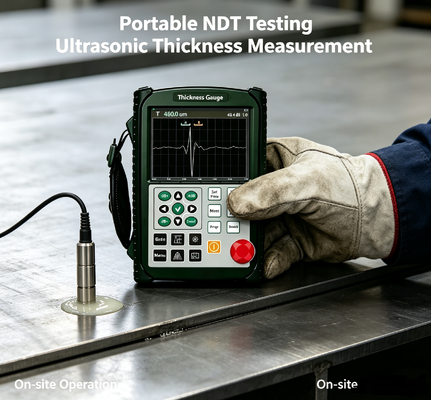
TG‑UT10 Portable Multifunctional Ultrasonic Flaw Detection Thickness Gauge 12‑bit High Speed Sampling A‑Scan B‑Scan Waveform
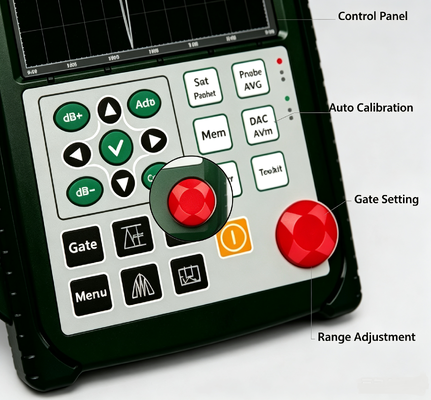
★ Full‑process on‑screen prompts and dialog‑box guided interactions for probe calibration and other operations; no manual reference required.
★ Repetition rate: adjustable from 16Hz to10000z for high‑speed scanning.
★ Ultra‑high signal‑to‑noise ratio delivers clear, stable waveforms. Special anti‑interference design enables reliable operation under harsh working conditions.
★ 12‑bit AD high‑speed sampling. Compatible with 15 MHz probes for detection of tiny flaws with superior sensitivity and resolution.
★ IP65‑rated enclosure constructed with alloy‑silicone composite; rugged, dust‑proof and water‑proof.
★ Up to 10 hours continuous operation on single battery charge.
★ Measurement resolution up to 0.001 mm. Minimum measurable thickness: 0.15 mm (steel), 0.05 mm (plastic). Capable of effective measurement through coating layers.
Technical Specifications
|
Item
|
Specification
|
|
Detection Range
|
0.15 mm ~ 10 m (longitudinal wave in steel); transmission mode up to 30 m (expandable)
|
|
Sound Velocity Range
|
100 ~ 20000 m/s
|
|
Pulse Repetition Rate
|
10‑3000 Hz, adjustable
|
|
Dynamic Range
|
≥38 dB
|
|
Vertical Linearity Error
|
≤1.5%
|
|
Horizontal Linearity Error
|
≤0.2%
|
|
Resolution
|
>40 dB (5P14 probe)
|
|
Sensitivity Margin
|
>66 dB (Φ2 flat‑bottom hole at 200 mm depth)
|
|
Digital Suppression
|
0‑80 %, without impairing linearity or gain
|
|
Probe Types
|
Straight‑beam probe, crystal probe, penetration probe
|
|
Gates
|
Entry gate, loss‑of‑echo gate; single‑gate / dual‑gate modes
|
|
Alarm
|
Buzzer alarm, LED indicator alarm
|
|
Power Supply
|
DC 9 V
|
|
Battery Life
|
10hours
|
|
Dimensions
|
250 × 165 × 40 mm
|
|
Weight
|
1.0 kg
|
|
Operating Temperature
|
‑10 ℃ ~ 50 ℃
|
|
Relative Humidity
|
20 %‑95 % RH
|
|
Pulse Amplitude
|
100 V, 200 V, 300 V, 400 V, 500 V selectable; broad probe compatibility
|
|
Pulse Width
|
Continuously adjustable within 0.03‑0.51 µs to match probes of different frequencies
|
|
Probe Damping
|
50 Ω, 100 Ω, 150 Ω, 400 Ω optional for varied sensitivity and resolution requirements
|
|
Hardware Real‑time Sampling
|
12‑bit high‑resolution AD converter, 400 MHz sampling rate for highly authentic waveform reproduction
|
|
Detection Modes
|
Positive half‑wave, negative half‑wave, full‑wave, RF detection
|
|
Probe Frequency
|
0.2 MHz ~15 MHz
|
|
Gate Readout
|
Single‑gate / dual‑gate readout selectable; peak value reading within gate
|
|
Total Gain
|
110 dB; step options: 0.1 dB, 1 dB, 2 dB, 6 dB
|
|
Connector
|
BNC / LEMO optional
|
1 Main Functions
• One touch automatic calibration
• High precision thickness measurement: maximum resolution 0.001 mm; repeat resolution ±0.002 mm
• Auto gain, echo envelope and peak hold functions to improve inspection efficiency
• 500 independent thickness measurement channels (expandable)
• Store and playback up to 1000 A scan waveforms and datasets (expandable); export inspection reports in PDF format; reports viewable without dedicated PC software
• External USB flash drive support. Internal stored data can be exported at any time; unlimited inspection file storage via external USB drive
• Adjustable transmit pulse width and amplitude
• High performance eco friendly lithium ion battery; up to 10 hours continuous runtime for standard configuration
• Real time clock: inspection date and time stamped and saved with data
• Digital suppression with no impact on gain and linearity
• Gain compensation: compensates dB attenuation caused by rough surfaces, long range inspection on thick workpieces and other factors
• Echo sequence analysis
• Screen freeze / unfreeze
• Waveform filling
• Battery status indicator
• Capture marker
• Waveform color marking inside gates
• Gate zoom in
2 Standard Accessories
One standard thickness measurement probe



 Your message must be between 20-3,000 characters!
 English