|
Product Details:
|
| Display Type: | 2.4" Color OLED, 320 X 240 Pixels, Contrast 10,000:1 | Measuring Range: | 0.50mm To 508mm(0.02" To 20.00"), Depending On Material, Probe And Surface Condition |
|---|---|---|---|
| Measuring Resolution: | Selectable 0.01mm, 0.1mm(selectable 0.001", 0.01") | Material Velocity Range: | 500 To 9999m/s (0.0197 To 0.3937in/us) |
| Normal, Minimum / Maximum Capture, DIFF/RR%, A-Scan, B-Scan Display Mode: | Normal, Minimum / Maximum Capture, DIFF/RR%, A-Scan, B-Scan | Rectify Modes: | RF+, RF-, HALF+, HALF-, FULL |
| Units: | Inch Or Millimeter | ||
| Highlight: | Ultrasonic Thickness Gauge with A-Scan,NDT Thickness Measuring Instrument B-Scan,Through Coating Thickness Gauge TG5000DL |
||
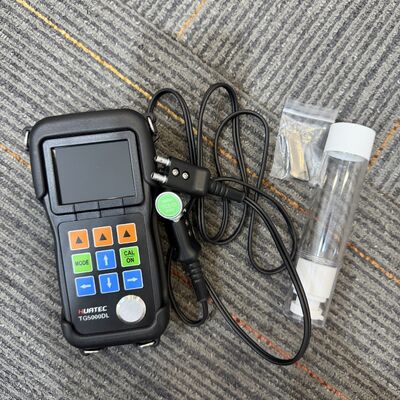
TG5000DL Ultrasonic Thickness Gauge Live A-Scan Time-based B-Scan Through Coating NDT Thickness Measuring Instrument
TG-5000 series ultrasonic thickness gauge, Launch the ultrasonic through one side of the object, measure the digitized thickness real-timely, without cutting the object. As a subminiature measuring gauge, is researched and developed by our company according to the ultrasonic measuring theory. The features include fast response, non-destruction and precise measuring. In addition, A/B-scan waveform display is available by showing the echoes, which enables the more extensive measure range, more precise result and very little measurement error and finally makes the measuring processes more controllable.
TG-5000 series ultrasonic thickness gauge, as the essential NDT instrument, can be widely applied in the detecting fields like manufacturing, metal processing, chemical industry, commercial inspecting and so on. It can not only precisely measure various kinds of panels and processing components but also monitors the thickness minus of tubes and pressure vessels in the manufacturing instruments after corrosion.
SPECIFICATIONS
|
Display Type |
2.4" color OLED, 320 X 240 pixels, contrast 10,000:1 |
|
Operating Principle |
Pulse echo with dual element transducers |
|
Measuring Range |
0.50mm to 508mm(0.02" to 20.00"), depending on material, probe and surface condition |
|
Measuring Resolution |
Selectable 0.01mm, 0.1mm(selectable 0.001", 0.01") |
|
Units |
Inch or Millimeter |
|
Rectify Modes |
RF+, RF-, HALF+, HALF-, FULL |
|
Display Mode |
Normal, Minimum / Maximum capture, DIFF/RR%, A-Scan, B-Scan |
|
V-Path Correction |
Automatic |
|
Update Rate |
Selectable 4Hz, 8Hz, 16Hz |
|
Material Velocity Range |
500 to 9999m/s (0.0197 to 0.3937in/us) |
|
Languages |
English |
|
Alarm Settings |
Minimum and Maximum alarms. Range of 0.25 mm to 508 mm (0.010" to 20.00"). Dynamic waveform color change on alarm |
|
Power Requirements |
2 AA size batteries |
|
Operating Time |
Approximately 40 hours |
|
Instrument Shut-off |
Selectable ALWAYS ON or AUTO OFF after 5, 10, 20 minutes of inactivity |
|
Operating Temperature |
-10°C to +50°C (+10°F to +120°F) |
|
Size |
153mm × 76mm ×37mm(H ×W ×D) |
|
Weight |
280g including batteries |
STANDARD CONFIGURATIONS
|
NAME |
NUMBER |
|
THICKNESS GAUGE |
1 |
|
PROBE |
1 |
|
ALKALINE BATTERY |
2 |
|
COUPLANT |
1 |
|
CARRYING CASE |
1 |
|
OPERATING MANUAL |
1 |
|
USB CABLE |
1(ONLY TG-5000DL) |
|
SOFTWARE CD |
1(ONLY TG-5000DL) |
OPTIONAL CONFIGURATIONS
|
HIGH-TEMPERATURE PROBE |
CAST IRON PROBE |
|
SMALL PROBE |
MINI PROBE |
|
PROBE CABLE |
STEPPED CALIBERATION BLOCK |
|
RUBBER SHEATH |
STORAGE OPTION(ONLY TG-5000) |
![]()
![]()
![]()
![]()
Contact Person: Ms. Shifen Yuan
Tel: 8610 82921131,8618610328618
Fax: 86-10-82916893