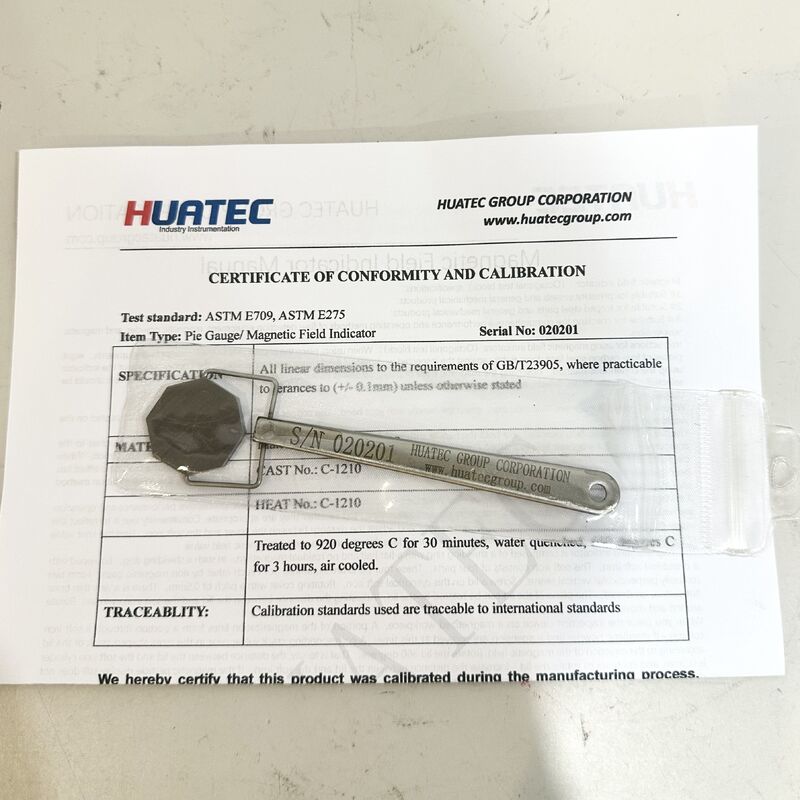
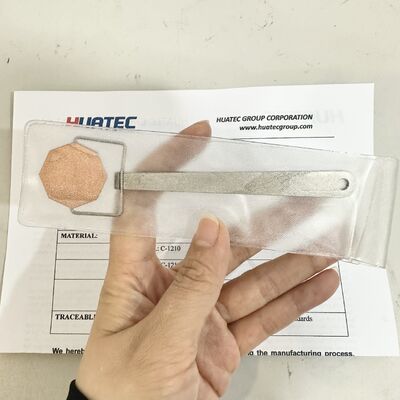
Pie Gauge ASTM Field Indicator Magnetic Pie Indicator ASTME709 MPI Testing
Summary:
The magnetic field indicator is based on China's standard "magnetic particle inspection of steel pressure vessels" and "magnetic particle inspection of Pressure Vessel Forgings". The American material test society standard ASTME709 magnetic powder inspection method and the ASTMA275 steel forgings magnetic powder inspection method and the JB3965-85, the JB4730-94, the figure 11-9 standard design manufacture. Therefore, it is not only suitable for pressure vessels, but also for general mechanical products. It is a good tool for magnetic particle inspection. It can check the comprehensive performance of the flaw detection equipment, magnetic powder suspension, and whether the operation method is appropriate. We can easily use it to reflect the intensity and direction of the magnetic field in the magnetized region.
| application 1 |
suitable for magnetic particle flaw detection and general mechanical products of steel pressure vessels.
|
| application 2 |
suitable for magnetic particle inspection and general mechanical products of forged steel parts.
|
Usage
1.When using the type 1 magnetic field indicator, the handle is grasped with the hand, the copper surface is upwards, and the eight line surface is attached to the workpiece. The handle is grasped with the hand with the 2 type magnetic field indicator, so that any side of the magnetic field indicator can be attached to the workpiece.
2. 1 type and 2 magnetic field indicator continuous method, when spraying magnetic powder or magnetic suspension, when the magnetic indicator surface appears clear magnetic mark lines, it shows that the magnetic effect has been produced. When the magnetic indicator does not form magnetic marks or does not form magnetic marks in the required direction, the adjustment of magnetization method should be changed.
3. The 3 type of magnetic field indicator is the imitation of western Germany. It not only can inspect the flaw detection equipment, but also check the comprehensive performance and the proper operation method of the magnetic particle suspension. It can be used conveniently to reflect the intensity and direction of the magnetic field in the magnetized region. The distance between the cover and the soft iron can be adjusted, and the limit value of the depth of burial depth of the near surface defect can be observed and observed at a certain magnetic field value.
4. The magnetic field indicator is composed of a flat, no remanent magnetic shielding ring in such a shielding ring. It is equipped with a cylindrical soft iron which consists of 4 parts. These 4 parts are separated from each other by non magnetized gaps, forming two vertical joints, and a lid on the cylindrical soft iron. The pitch of the revolving cover is 0.5mm, with 1, 2, 3, 4 letters per rotation of 90 degrees. A thin brass plane is covered on the cover. The cover plane can be adjusted to adjust the distance between the lid and the soft iron cylinder.
5. When you check the device on a magnetized workpiece, there is a part of the magnetic line of force passing through the column of the soft iron. If the magnetic powder and the magnetic suspension are dispersed, a corresponding gap appears in the crack in the cover according to the direction of the magnetic field. Rotate the lid 360 degrees, that is to say, the lid is 0.5mm away from the soft iron cylinder, continue to rotate the lid, and increase the distance between the lid and the soft iron. If the magnetic particle display does not disappear. In order to determine the direction of the magnetic field, the magnetic field indicator can be rotated slowly until the display of the crack reaches the most obvious degree, and the magnetic field is in a vertical direction in this position.



 Your message must be between 20-3,000 characters!
 English