|
Product Details:
|
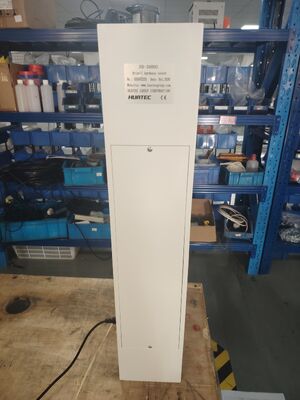
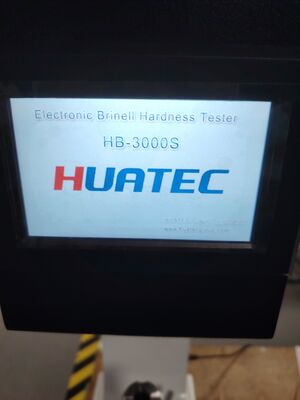
| Product Name: | Brinell Hardness Tester | Model: | HB-3000S |
|---|---|---|---|
| Test Force: | 62.5kgf(612.9N)、100kgf(980.7N)、125kgf(1226N)、 187.5kgf(1839N)、250kgf(4903N)、500kgf(4903N)、750kgf(7355N)、1000kgf(9807N)、1500kgf(1471N)、3000kgf(29420N) | Hardness Range: | 8~650 HBW |
| Maximum Height Of Specimen: | 240mm | Overall Dimension (L×W×H): | (550×210×780)mm |
| Highlight: | HB-3000S Brinell Hardness Tester,Touch Screen Brinell Hardness Tester,Brinell Hardness Tester Non Destructive Testing |
||
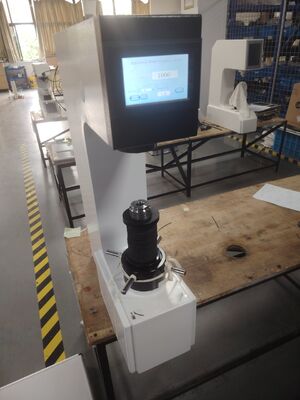
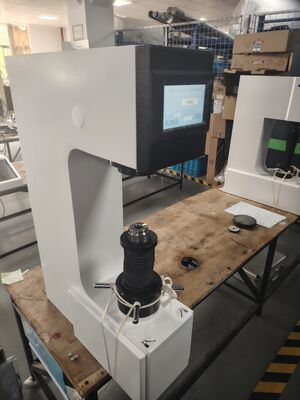
HB-3000S Brinell Hardness Tester with New Touch Screen New Usage to Lead Change of Hardness
1.1 Hardness is one of the important indices of material mechanical performance. And hardness test is the important means to determine metal material or the quality of product parts. Because of the corresponding relation between metal hardness and other mechanical performance, therefore, most metal materials can be measured the hardness to approximately calculate the other mechanical performance, such as strength, fatigue, creep and wear.
1.2 The instrument controlled by single-chip microcomputer,acquire signals by sensor,loading by stepping motor,It’s a closed-loop control system. Brinell hardness test is mainly used in hardness measurement for cast iron, steel products, nonferrous metals and soft alloys, etc. Besides it can be also used in hardness measurement for some nonmetal materials, such as rigid plastics, bakelite, etc.
1.3 The instrument uses a new touch screen,with new usage to lead the change of Hardness.
1.4 Performance Standards: GB/T231.1 GB/T231.2
| Test Force | 62.5kgf(612.9N),100kgf(980.7N),125kgf(1226N), 187.5kgf(1839N),250kgf(4903N),500kgf(4903N),750kgf(7355N),1000kgf(9807N),1500kgf(1471N),3000kgf(29420N) |
| Hardness Range | 8~650 HBW |
| Enlargement Factor of Reading Microscope | 20times |
| Minimum Division Value of Micrometer Drum Wheel | 0.01mm |
| Maximum Height of Specimen | 240mm |
| Distance from the Indenter Central Point to the Instrument Body | 155mm |
| Time-delayed Control | 0~60 seconds, adjustable |
| Power Source | AC220V±5%/50~60HZ |
| Overall Dimension (L×W×H) | (550×210×780)mm |
| Main Body Weight | 110kg |
To ensure the correctness of Brinell hardness test, it should meet the requirements in the table as follows:
Table.1
|
Material |
Brinell hardness |
F/D2 |
|
Steel and Cast iron |
<140 |
10 |
|
≥140 |
30 |
|
|
Copper & copper alloy |
<35 |
5 |
|
35~130 |
10 |
|
|
>130 |
30 |
|
|
Light metal & its alloy |
<35 |
2.5 |
|
35~80 |
5,10 |
|
|
>80 |
10 |
|
|
F—test force (kg) ; D—ball diameter (mm) |
||
2.12 The displayed value’s repetition and tolerance of the hardness tester:
Table.2
|
Standard hardness test block |
Tolerance of displayed value% |
Repetition of displayed value% |
|
≤125 |
±3 |
3 |
|
125<HBW≤225 |
±2.5 |
2.5 |
|
>225 |
±2 |
2 |
2.13 Correspondent relations among scale, indenter and test force:
Table.3
|
Hardness symbol |
Diameter of Indenter mm |
F/D2 |
Test Force N(kg) |
|
HBW 10/3000 |
10 |
30 |
29420(3000) |
|
HBW 10/1500 |
10 |
15 |
14710(1500) |
|
HBW 10/1000 |
10 |
10 |
9807(1000) |
|
HBW 10/500 |
10 |
5 |
4903(500) |
|
HBW 10/250 |
10 |
2.5 |
2452(250) |
|
HBW 10/125 |
10 |
1.25 |
1226(125) |
|
HBW 10/100 |
10 |
1 |
980.7(100) |
|
HBW 5/750 |
5 |
30 |
7355(750) |
|
HBW 5/250 |
5 |
10 |
2452(250) |
|
HBW 5/125 |
5 |
5 |
1226(125) |
|
HBW 5/62.5 |
5 |
2.5 |
612.9(62.5) |
|
HBW 2.5/187.5 |
2.5 |
30 |
1839(187.5) |
|
HBW 2.5/62.5 |
2.5 |
10 |
612.9(62.5) |
![]()
![]()
![]()
|
1 |
20×reading microscope |
1 |
|
2 |
φ2.5mm ball indenter |
1 |
|
3 |
φ5mm ball indenter |
1 |
|
4 |
φ10mm ball indenter |
1 |
|
5 |
Small plane testing table |
1 |
|
6 |
Big plane testing table |
1 |
|
7 |
V-shaped testing table |
1 |
|
|
Standard hardness test block: |
|
|
8 |
1 |
|
|
9 |
HBW/1000/10(75~125) |
1 |
|
10 |
HBW/187.5/2.5(150~250) |
1 |
|
11 |
Spare fuse (2A) |
2 |
|
12 |
Power cord |
1 |
|
13 |
Dust-proof plastic bag |
1 |
|
14 |
Usage instruction manual |
1 |
![]()
Contact Person: Ms. Shifen Yuan
Tel: 8610 82921131,8618610328618
Fax: 86-10-82916893