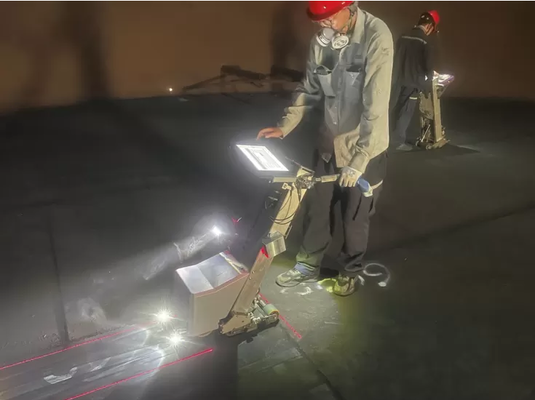
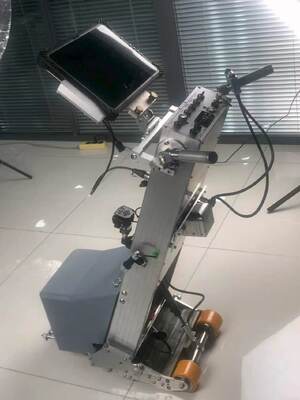
HMLF-2020 Tank Bottom Plate Magnetic Leakage Scanner Quickly Inspect and Locate Corrosion of the Storage Tank's Bottom
Key technical features of the scanner :
l The equipment adopts a split design, and the main unit and magnet parts can be separated, making disassembly simple and transportation convenient;
l 256 pcs of sensors;
l Scan width 300mm;
l Detection speed : 500 mm;
l It can distinguish between defects on the upper and lower surfaces;
l Equipped with forward-facing high and low beam headlights;
l It features defect location illumination and a laser indicator line for the defect location;
l Features a flight flashing light indicating the device's placement location;
l It features dual laser indicator lines for the equipment's forward trajectory;
l It has a mobile phone charging port;
l It has tablet charging function;
l Optional 54Ah high-capacity lithium battery, providing more than 8 hours of battery life;
l A 12-inch rugged touchscreen computer that is lightweight and easy to carry;
l Real-time data acquisition and analysis;
l The German-made precision mechanical encoder has a length error of 3mm.
l The motor is imported directly from Germany, ensuring smooth operation and reliable quality.
l Windows 10 and 11 systems can automatically draw CAD graphics of the entire tank bottom plate, locate corroded areas, and use different colors to indicate the degree of corrosion.
l thickness measurement , vacuum chamber and magnetic particle testing can be added to the graphics of the tank bottom plate, and comprehensively displayed in the report to generate an inspection report of the entire tank bottom plate.
l It has a comparison and overlay function, which can compare the results detected this time with the previous ones to determine the changes in defects.
l It features a patching design and statistical functions , providing strong support for tank maintenance personnel .
l The equipment's hydraulic rods allow inspectors to easily lift the magnetic bridge off the base plate .
Key features of the reporting software:
l Automated CAD Detection and Drawing
l patch design function
l Function to generate test reports
l Defect shape and size analysis
l Defects can be detected by visual inspection, ultrasound, vacuum chamber, and magnetic particle testing.
l List the number and location of defects for each board directly.
Technical Parameters :
|
principle
|
Leakage principle
|
|
Number of probes
|
192 pcs MLF Hall coil probes and 64 pcs LMA Hall probes
|
|
Scan width
|
300mm
|
|
Maximum scan length
|
30 meters
|
|
Positioning accuracy
|
±3mm or ±0.04% (8-meter scanning length)
|
|
driving method
|
DC motor drive
|
|
Scan speed
|
0.5 m / s (fixed)
|
|
Detection efficiency
|
9 square meters/minute
|
|
Thickness range
|
Drawing mode: Maximum 12.5mm
Automatic stop mode: 16mm
|
|
Transparent coating properties
|
Strong penetrating power; can penetrate non-ferromagnetic coatings up to 6mm thick.
|
|
Maximum sensitivity
|
20% corrosion of tank bottom plate thickness
|
|
Defect accuracy
|
±5% of the assessment equivalent
|
|
Minimal defect detection capability
|
Φ2mm hole, with a depth of 50% of the plate thickness.
|
|
upper and lower surface defects
|
It can be determined whether the corrosion is on the surface or the underside of the base plate.
|
|
Data storage
|
It can be saved to a computer hard drive or via USB to an external hard drive.
|
|
Real-time analysis
|
You can see the size of the defect corrosion, its specific X/Y coordinates, and whether the defect is on the upper or lower surface.
|
|
power supply
|
a 12V DC rechargeable battery, equipped with a 220V operating voltage smart charger.
|
|
weight
|
Approximately 45 kg
|
|
software
|
Real-time data acquisition and analysis software, analysis reporting software
|
Basic configuration list:
(1) Detachable main unit: 1 unit
(2) 12-inch rugged touchscreen tablet : 1 unit
(3) Testing and analysis software: 1 set
(4) Graphical report software: 1 set
(5) Battery charger and charger : 1 set
(7) Computer mounting bracket: 1 set
( 8) Computer mounting bolts: 2pcs
( 9 ) One set of comparison test plates: one each of 6mm, 8mm, 10mm and 12mm.
(1 0 ) Transport boxes: 3 pcs



 Your message must be between 20-3,000 characters!
 English